Deer Crest Park
Park City, UT, USA
18,000 SF

CONSTRUCTION
DOCUMENTS
Let’s bring your ideas to life and ensure top-quality architecture from concept to detailed construction.
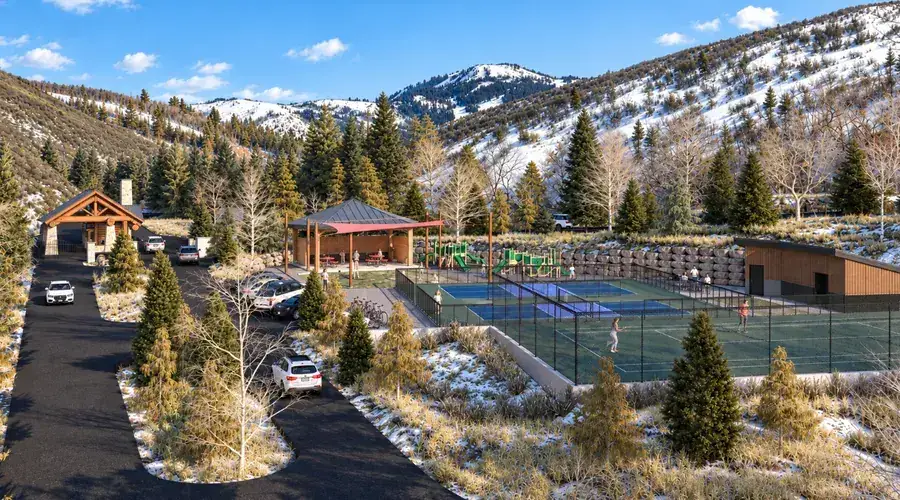
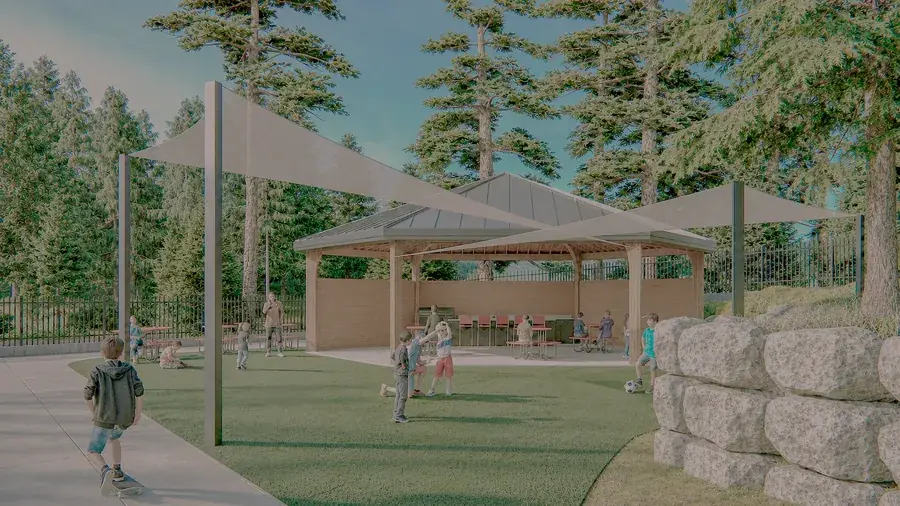
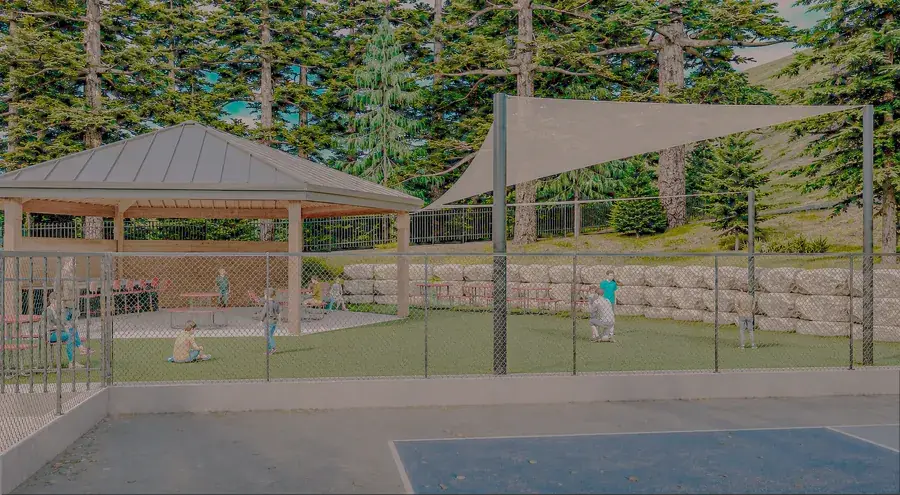
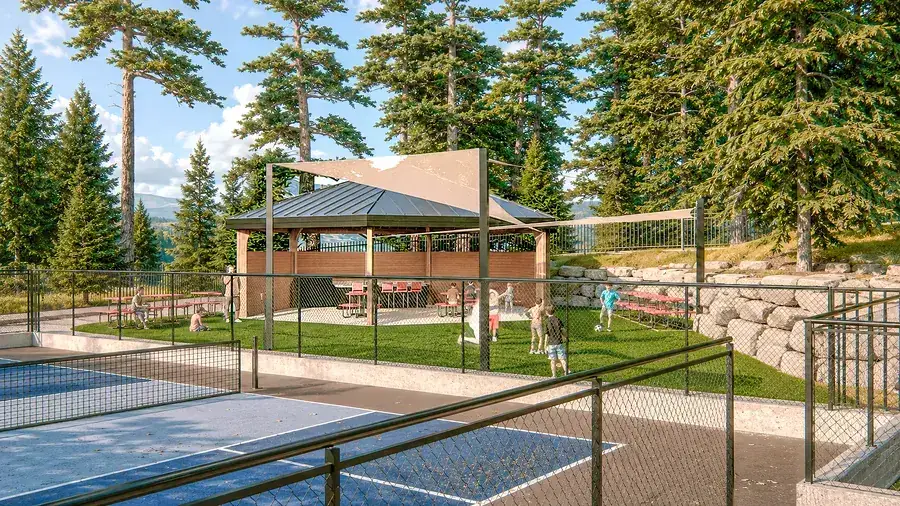
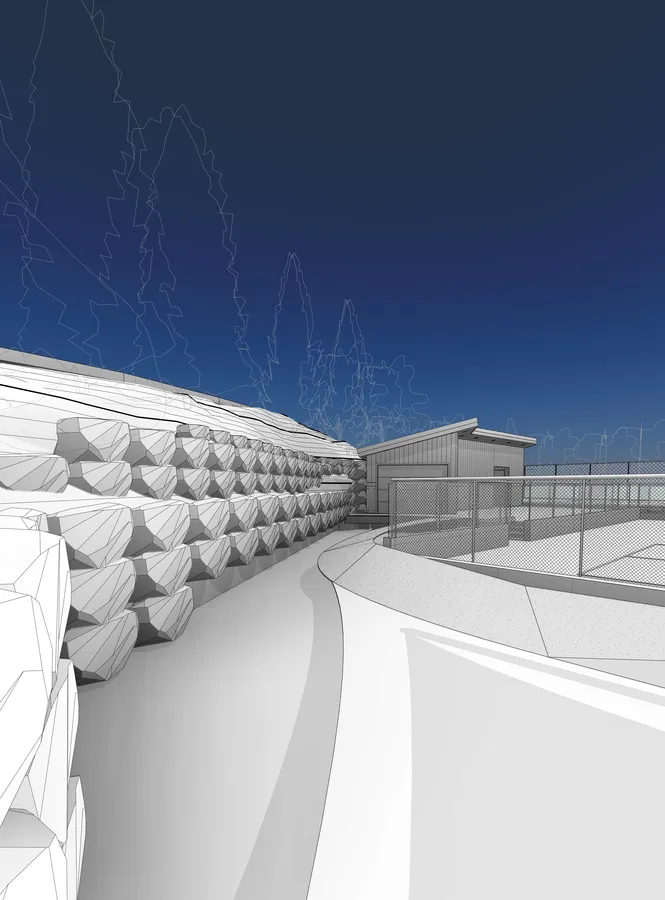
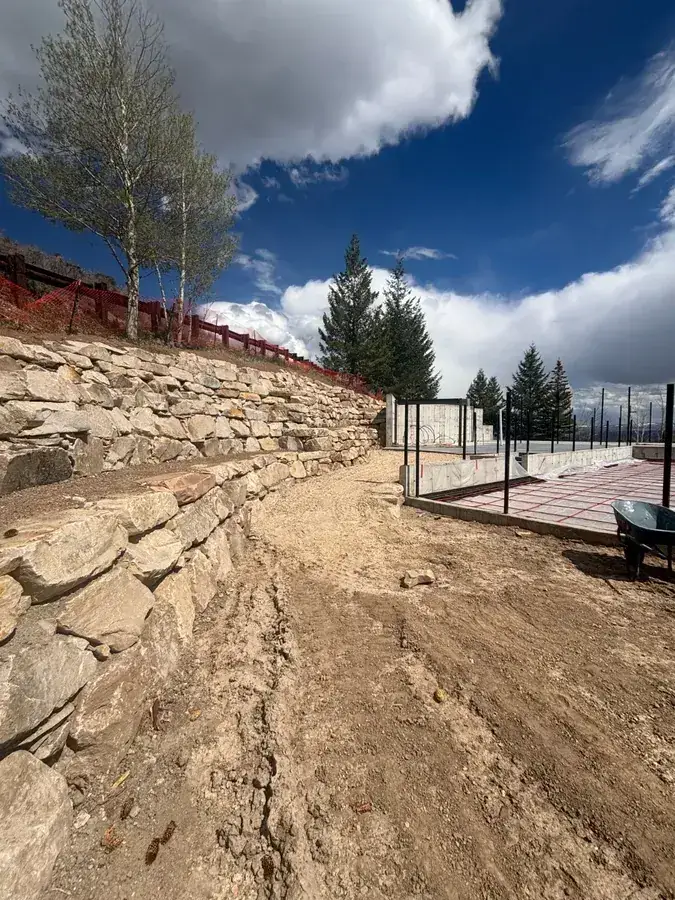
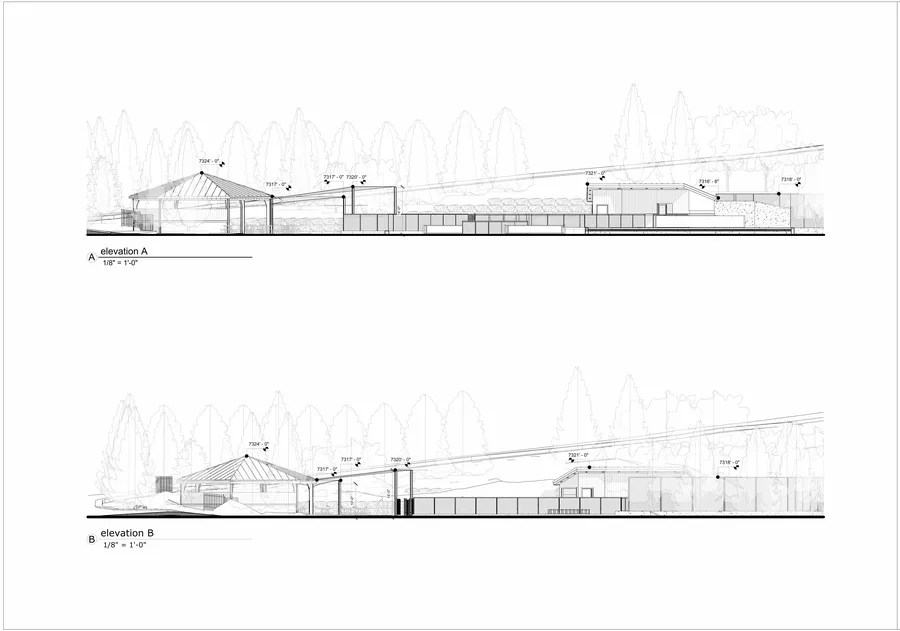
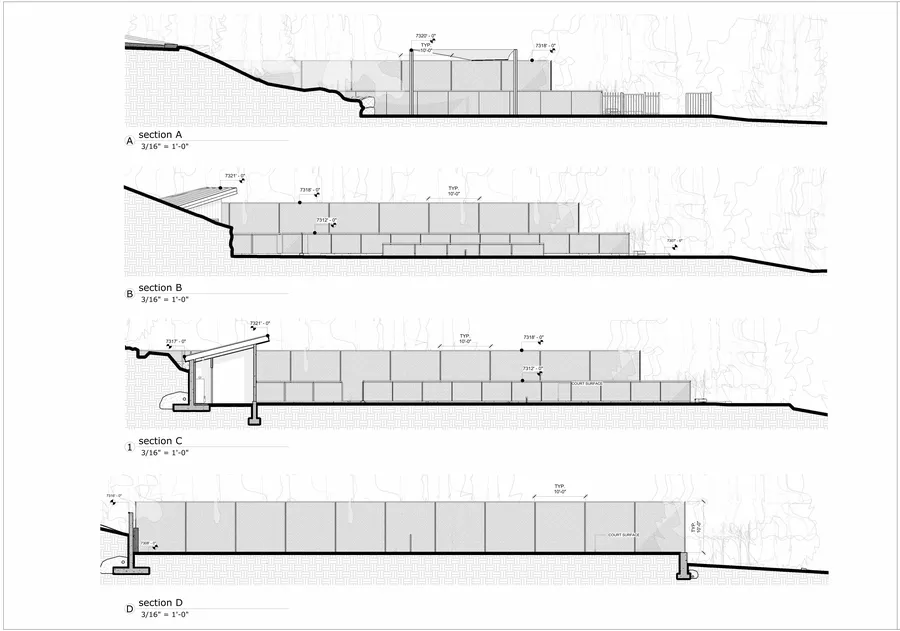
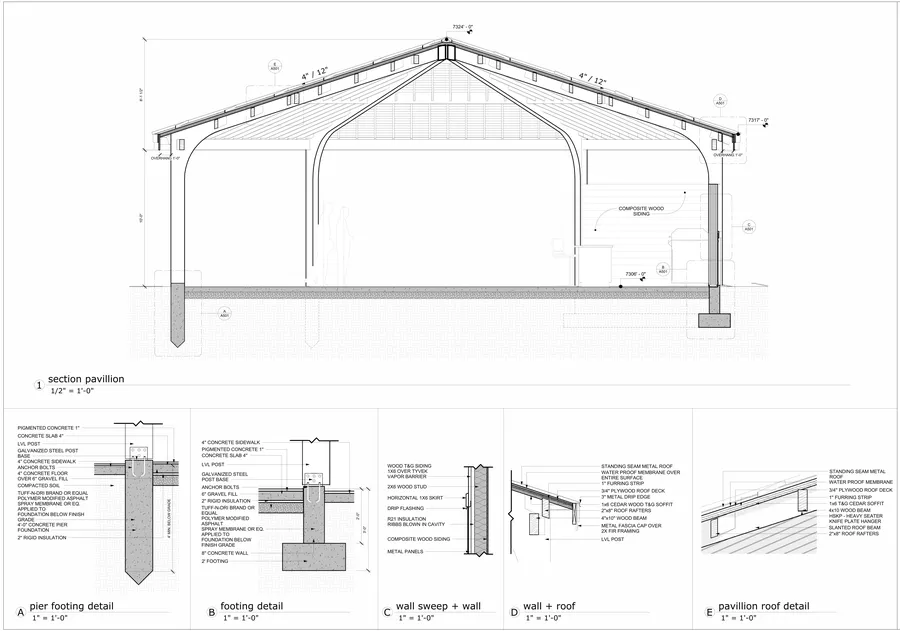
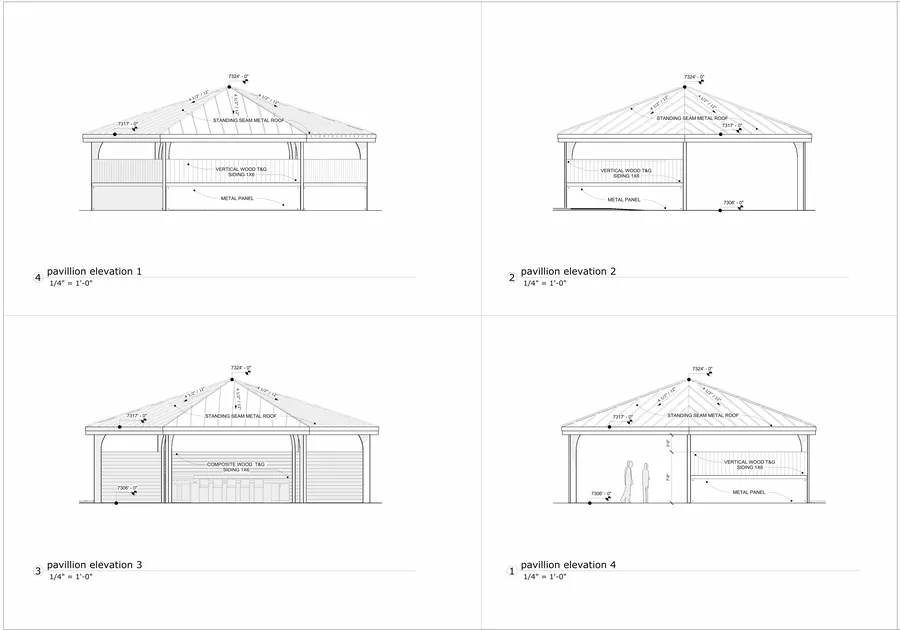
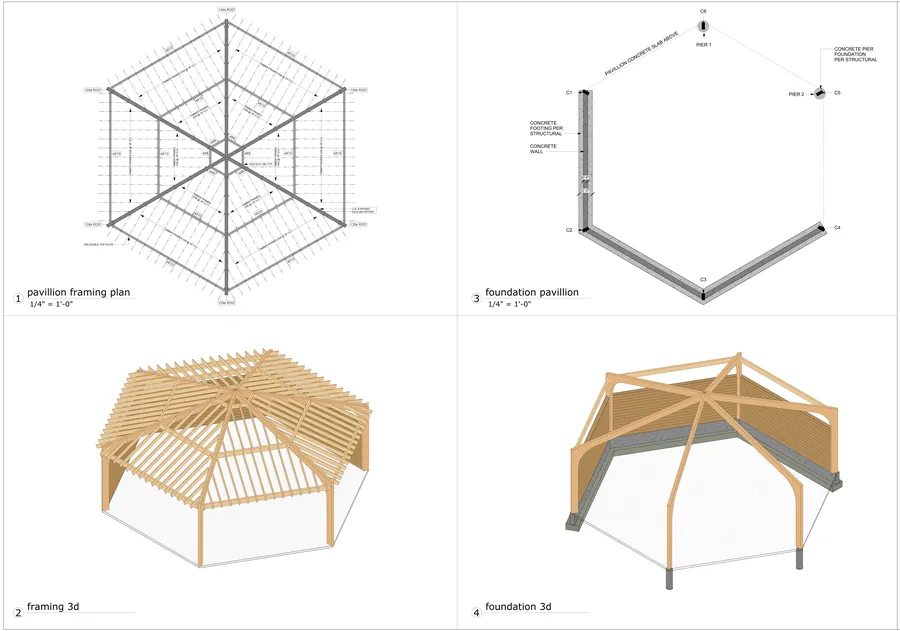
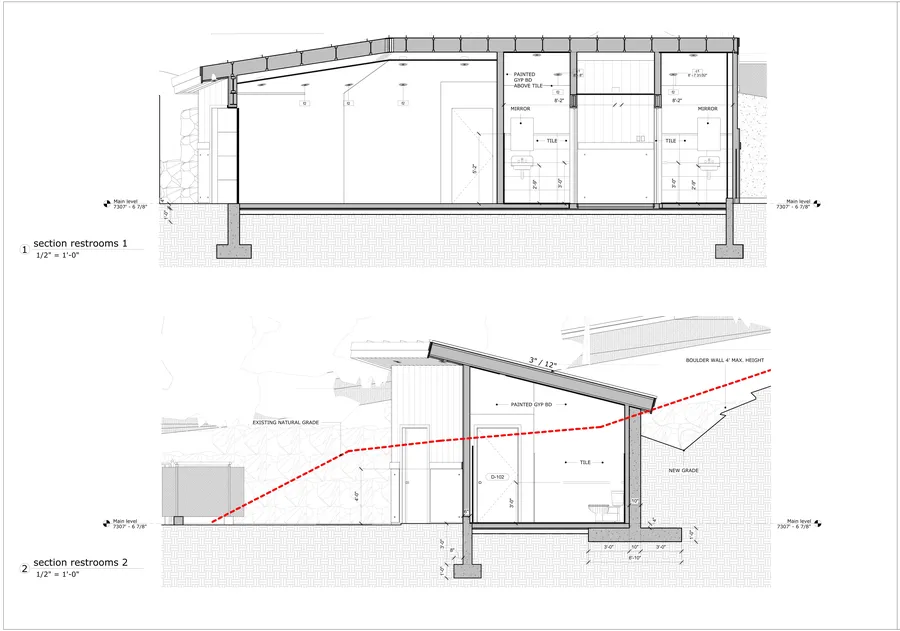
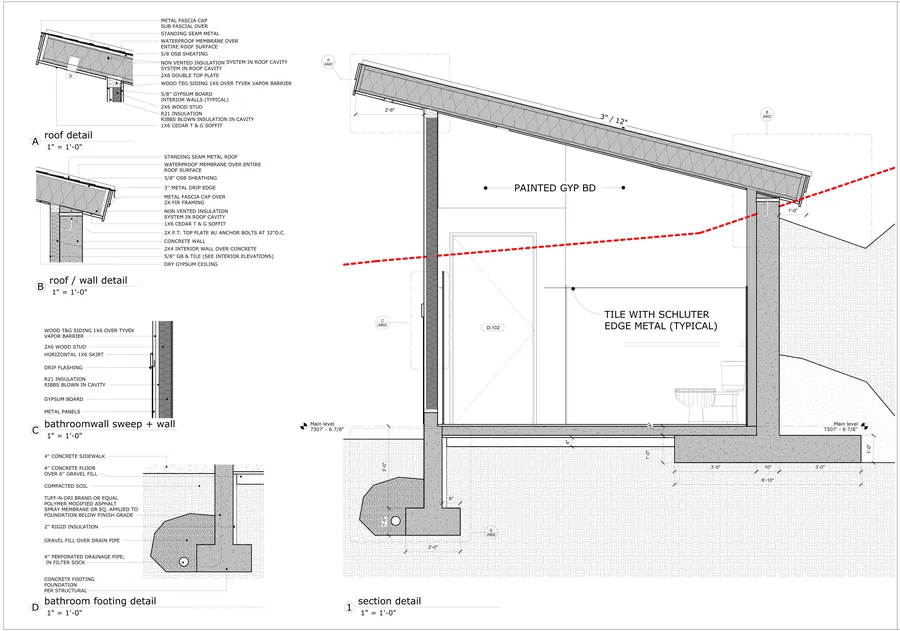
A community park set into mountain terrain, with a timber-framed pavilion, pickleball and tennis courts, a playground, and a restroom building anchored by a stacked-boulder retaining wall. Our team produced the full architectural set — elevations, sections, framing and foundation plans, and construction details — coordinated for a build-ready package.
The final deliverable is a coordinated set that supports a smooth path to construction.
Message status