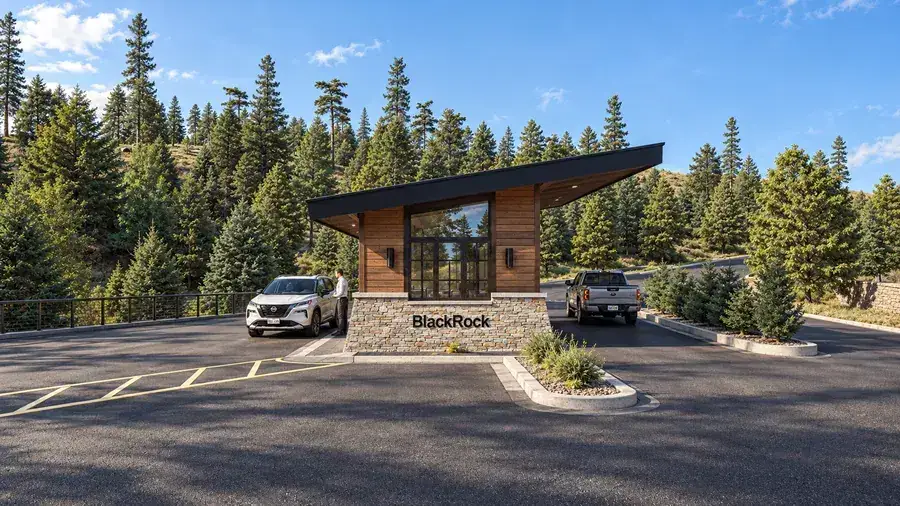
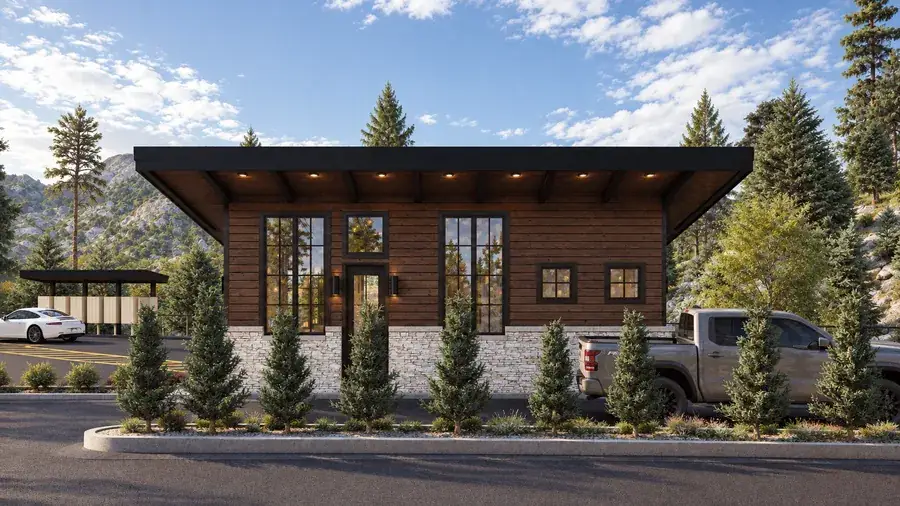
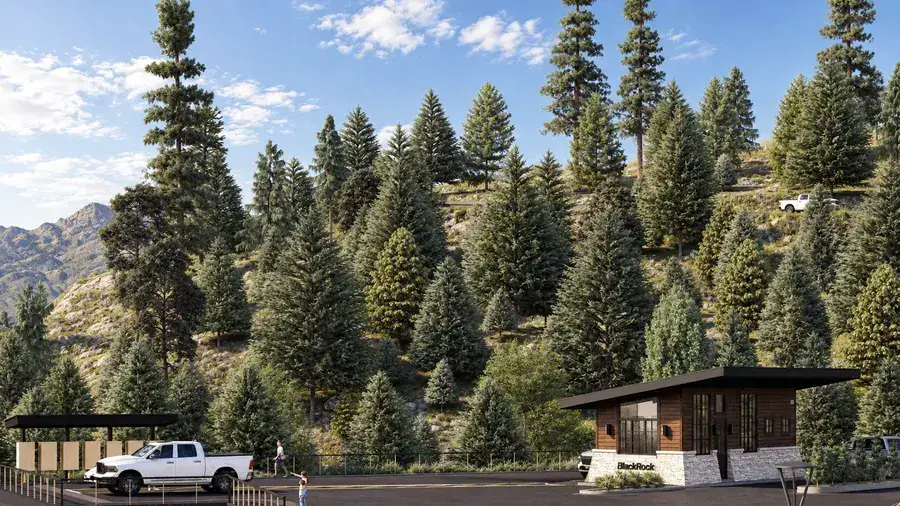
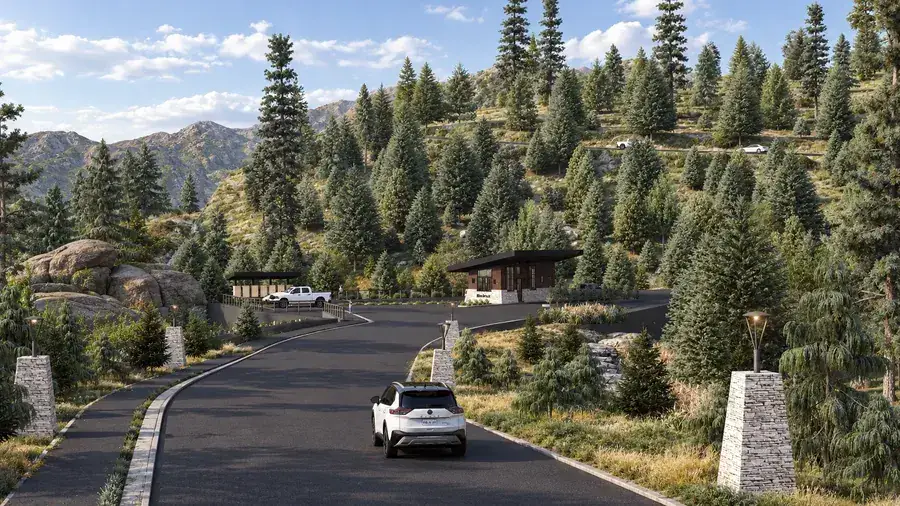
BlackRock Gatehouse
Park City, UT, USA
400 SF

CONSTRUCTION
DOCUMENTS
Let’s bring your ideas to life and ensure top-quality architecture from concept to detailed construction.
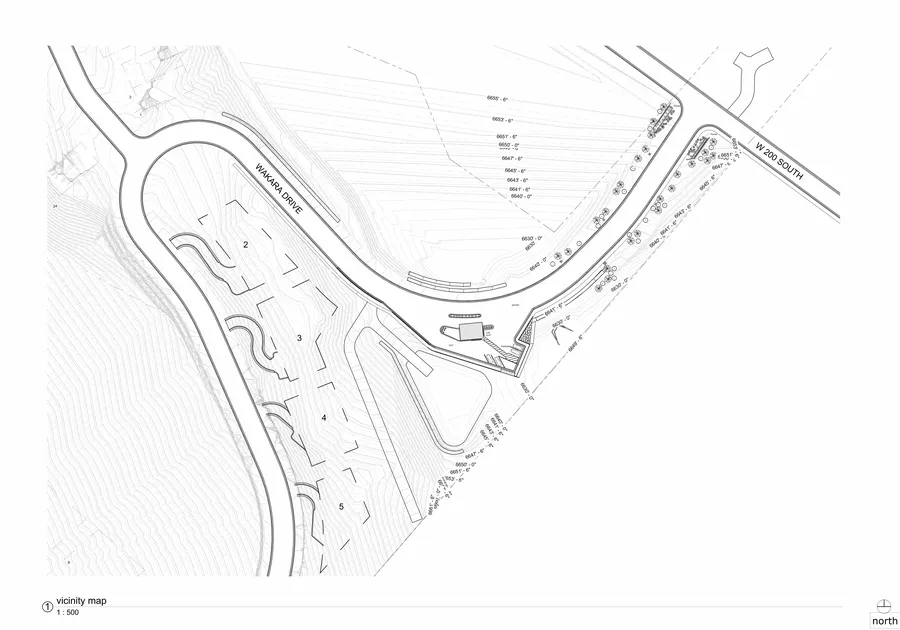
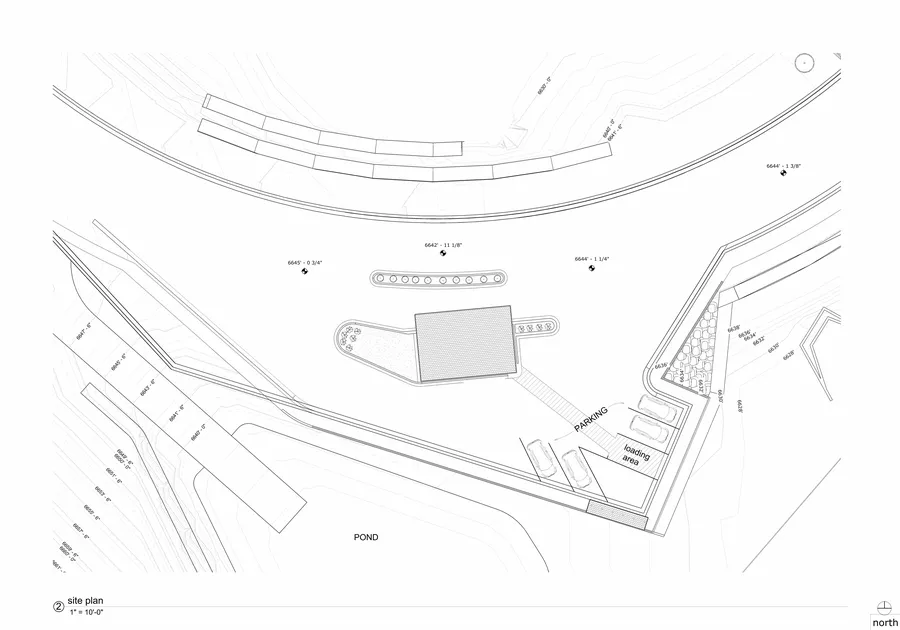
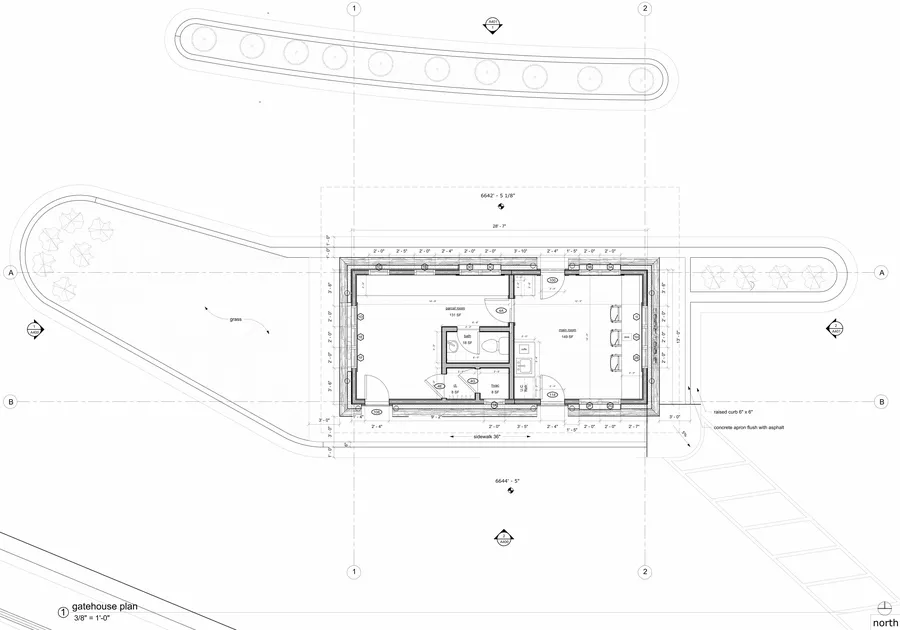
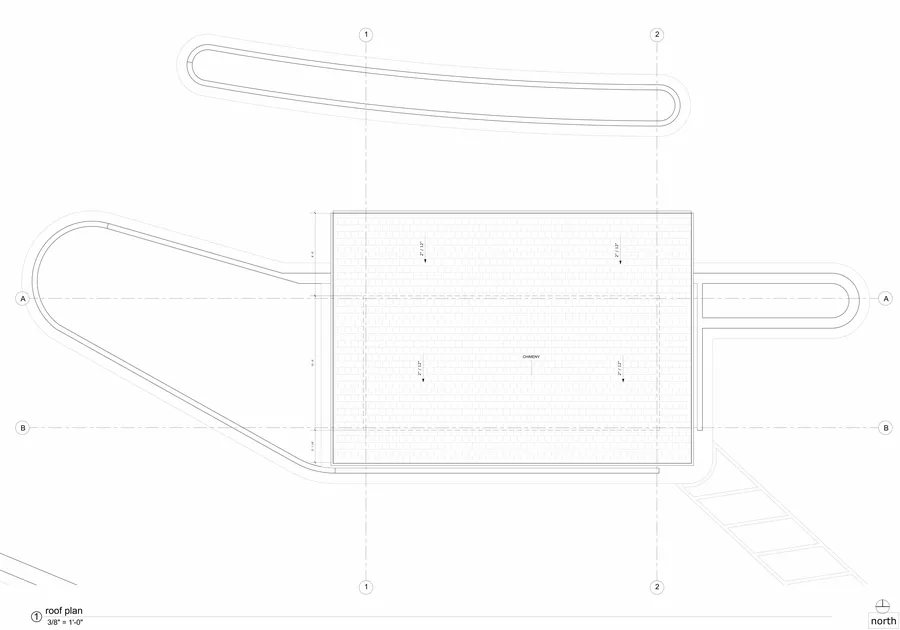
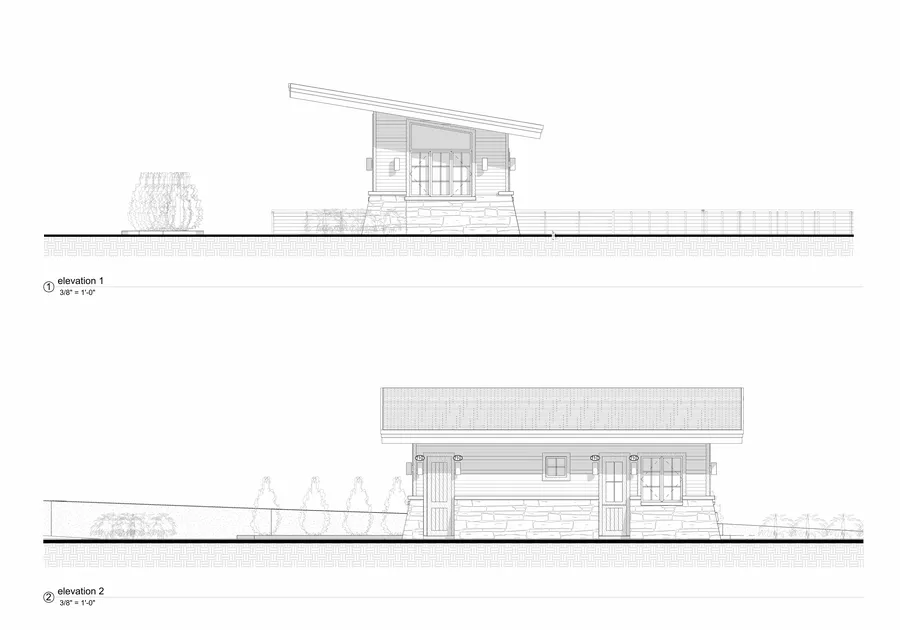
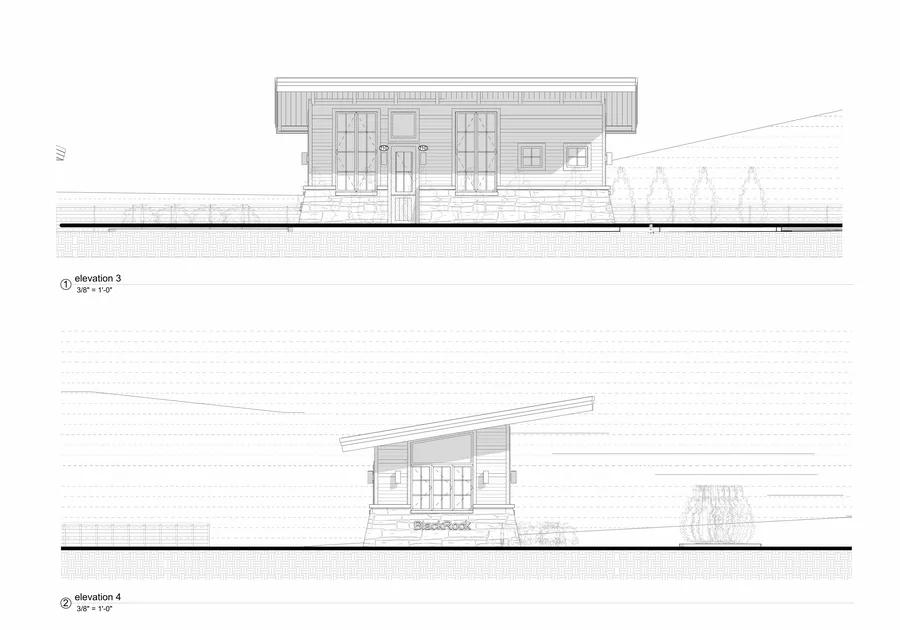
A mountain-community entrance gatehouse combining a stone-based, cedar-clad guard structure with a covered parking canopy set into a wooded hillside. Our team produced the full architectural set — site and vicinity plans, floor plan, roof plan, and all exterior elevations — coordinated for a build-ready package.
The final deliverable is a coordinated set that supports a smooth path to construction.
Message status