Solace
Paradise Valley, AZ, USA
8,500 SF

CONSTRUCTION
DOCUMENTS
Let’s bring your ideas to life and ensure top-quality architecture from concept to detailed construction.
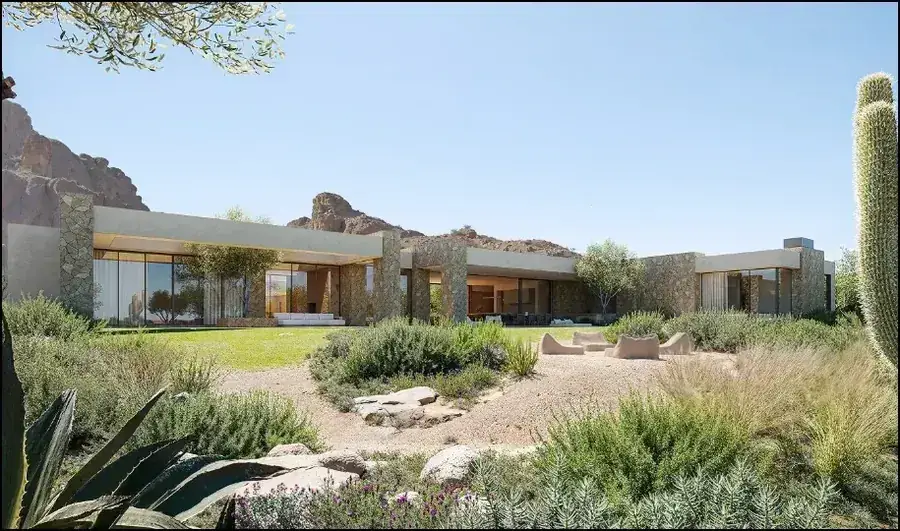
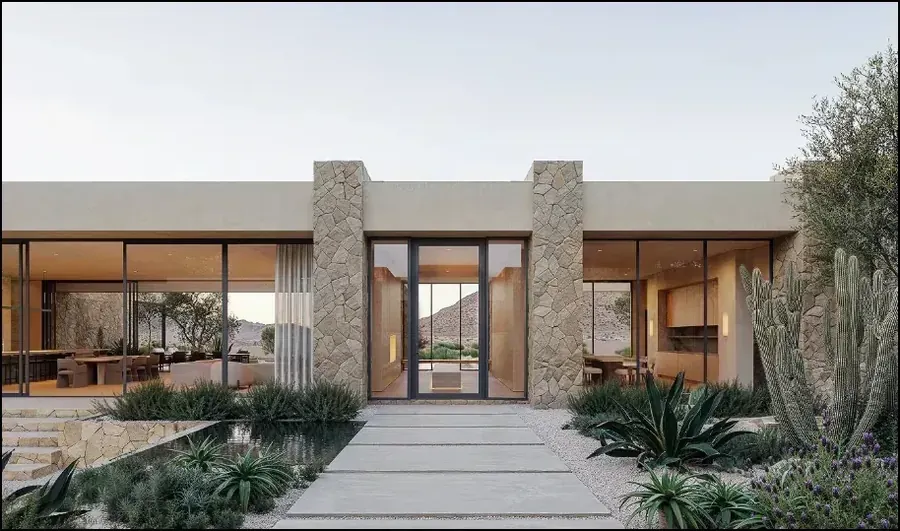
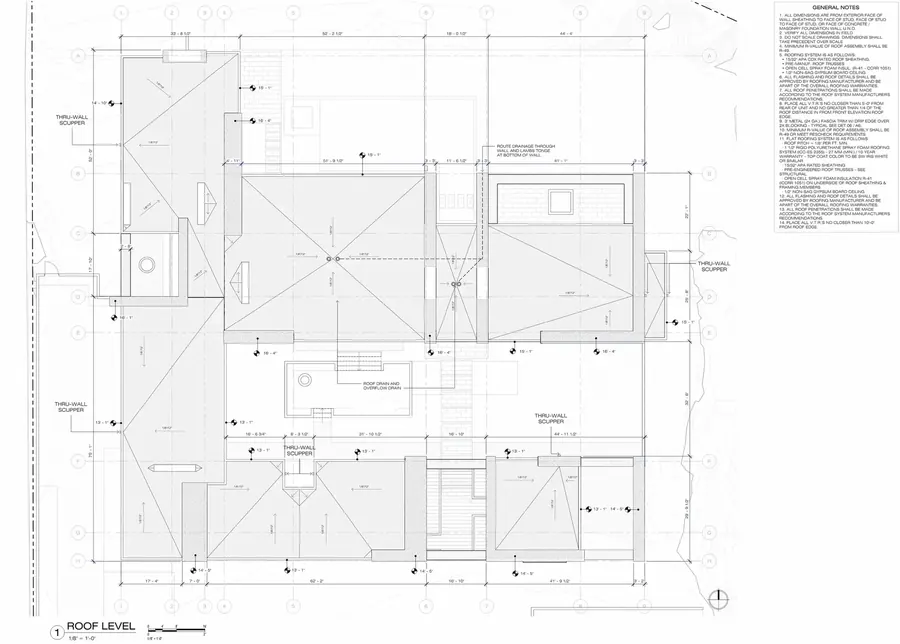
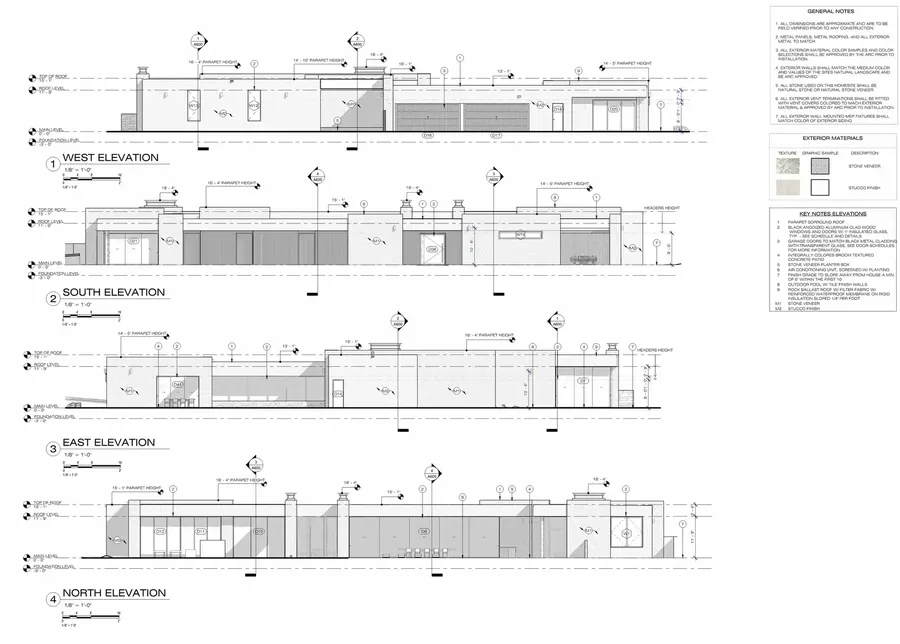
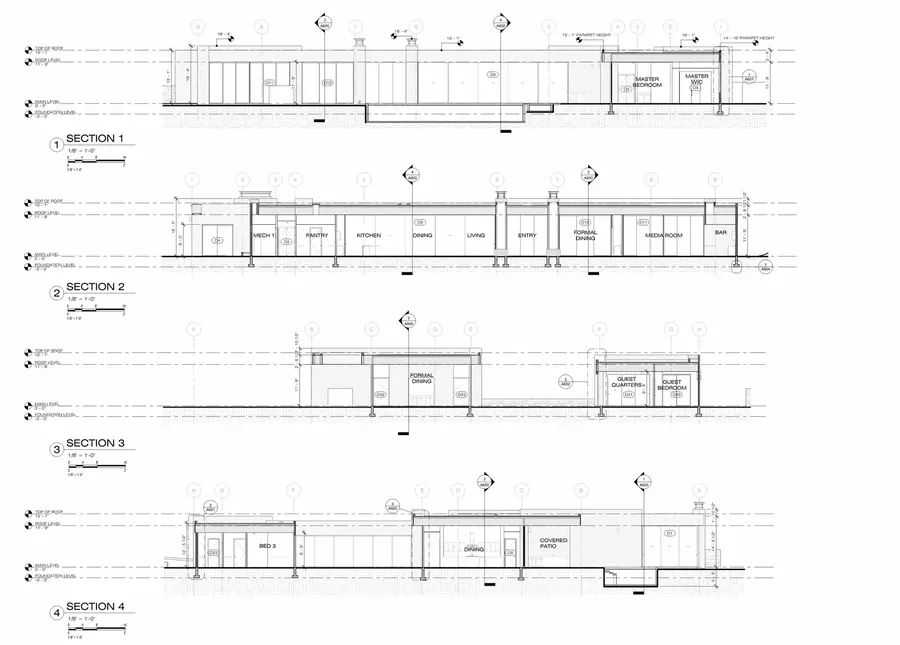
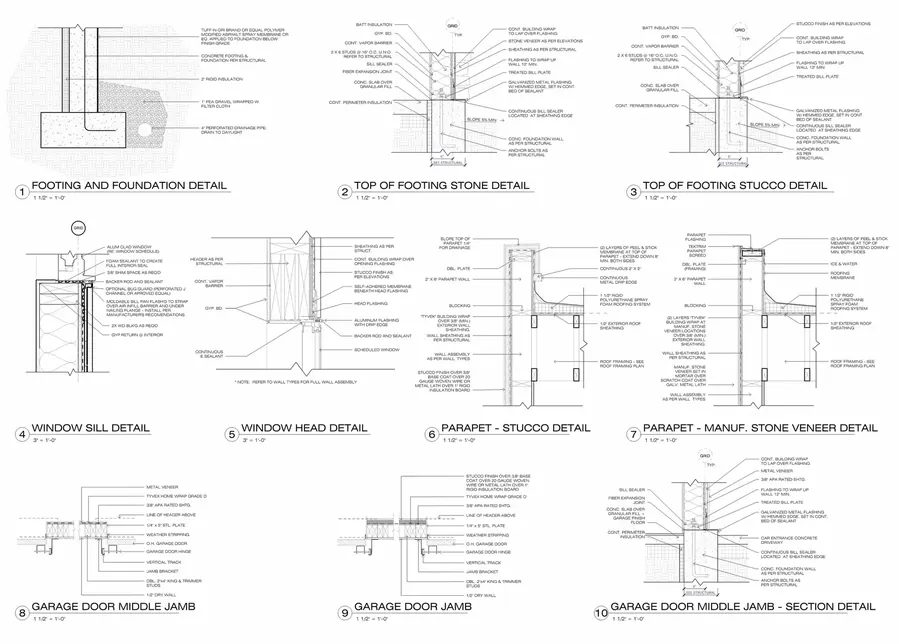
Solace, located in California, was developed through a close collaboration focused on translating the design vision into a precise and coordinated BIM environment.
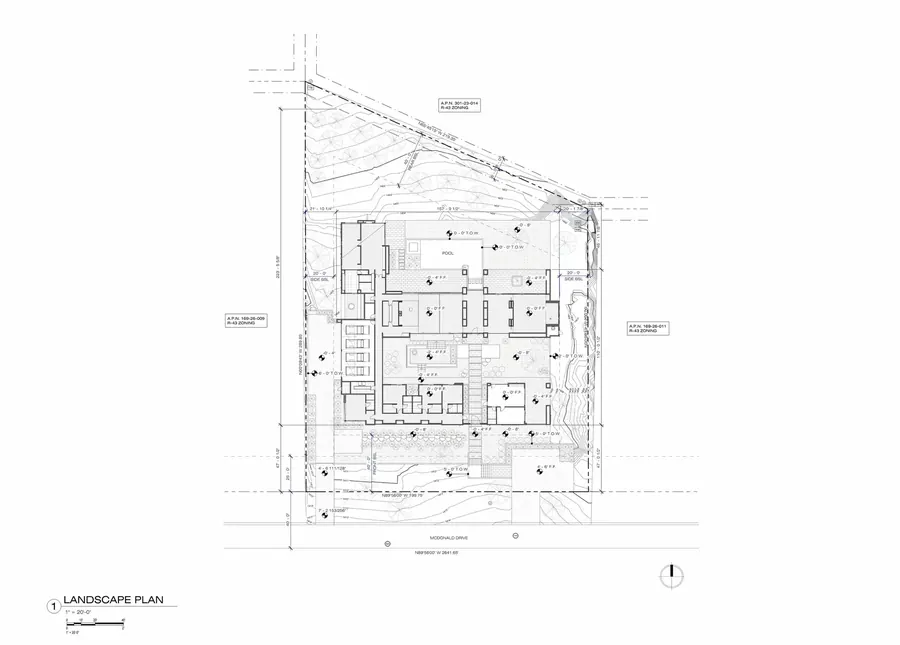
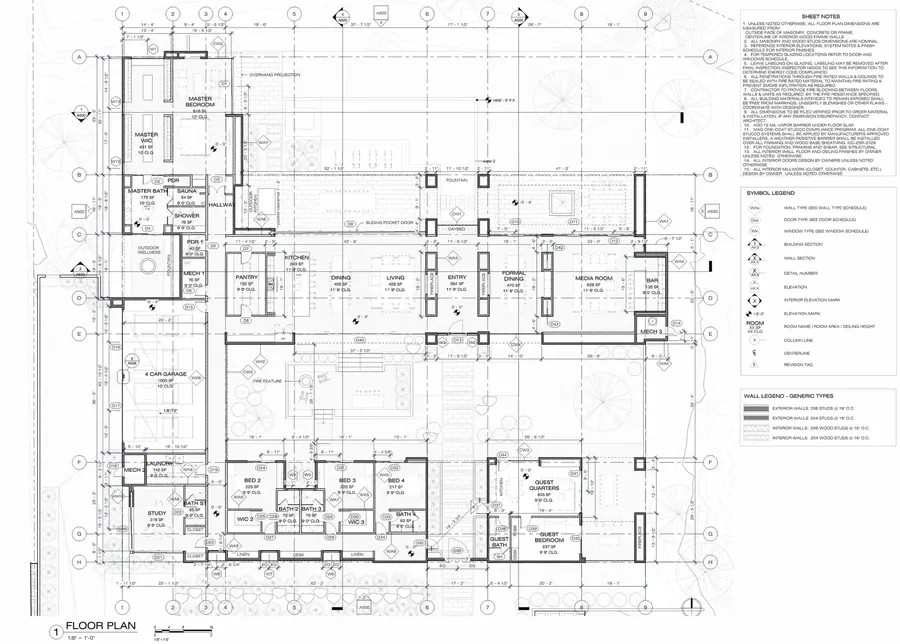
Throughout the project, our team managed the BIM development, multidisciplinary coordination, and construction documentation, ensuring consistency across every stage of the process.
The result is a clear, well-coordinated set of construction documents designed to support an efficient transition from design to construction.
Message status