Tavo
Scottsdale, AZ, USA
6,200 SF
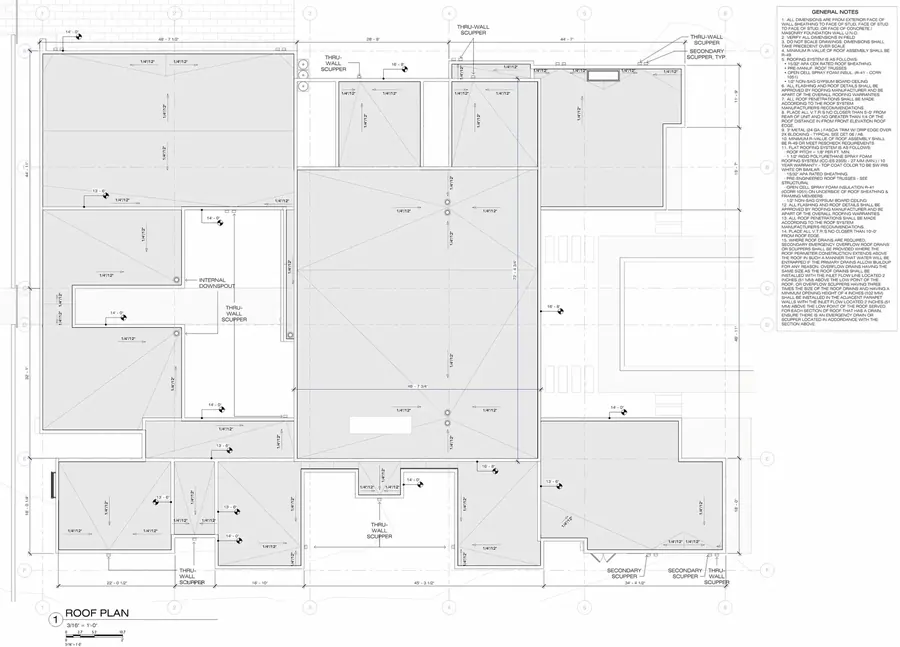
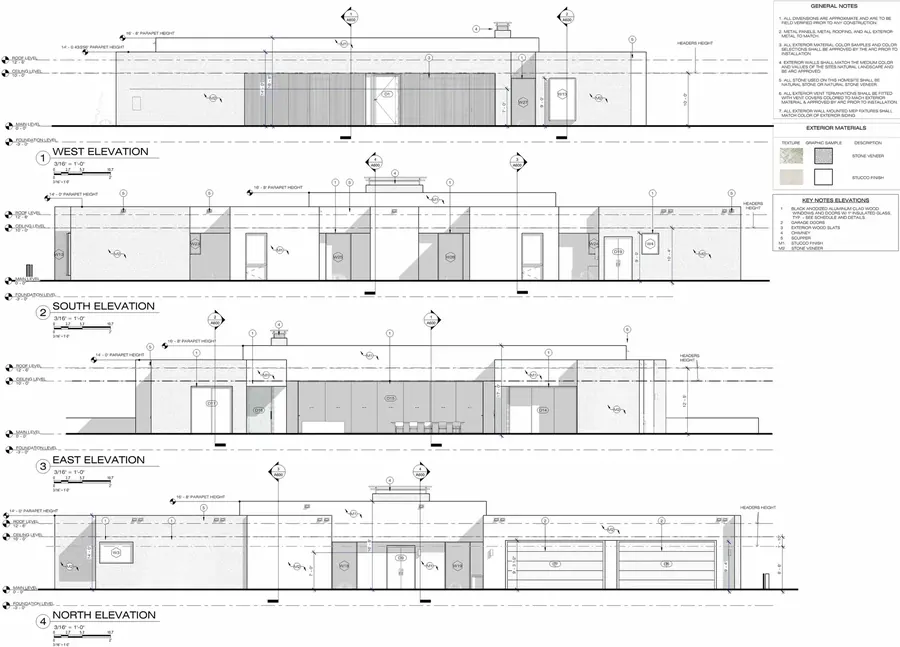
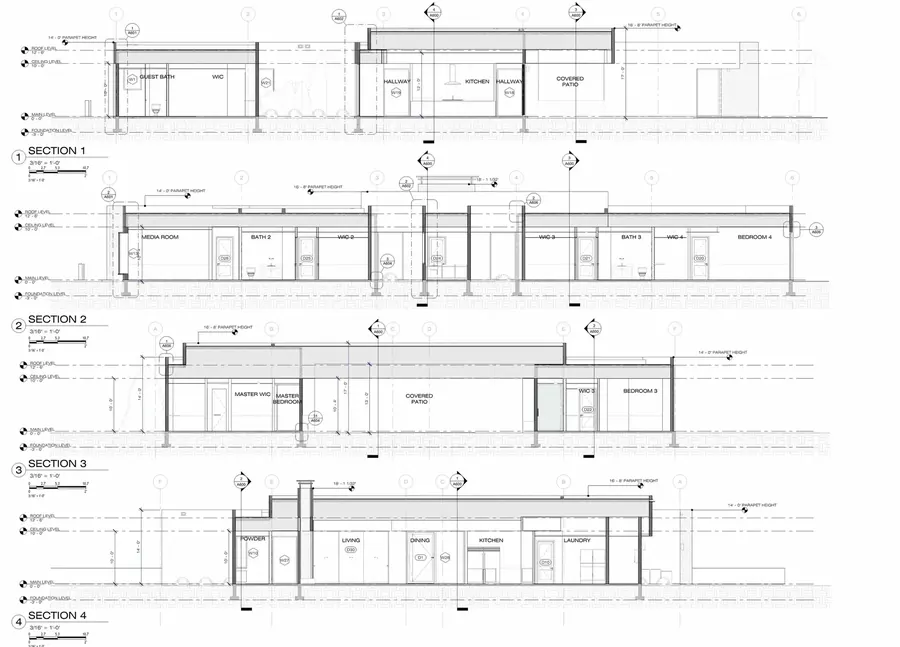
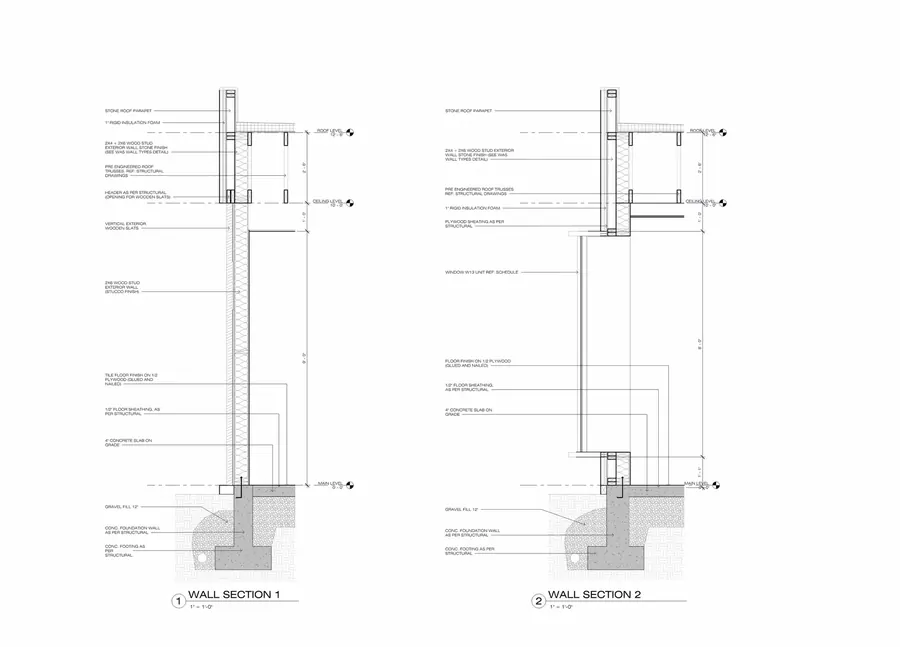
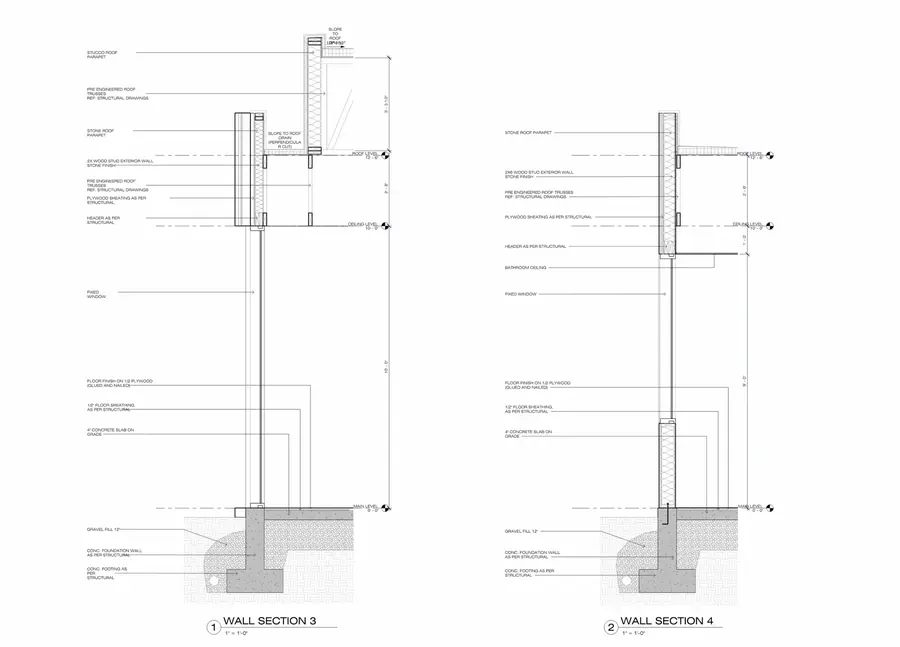
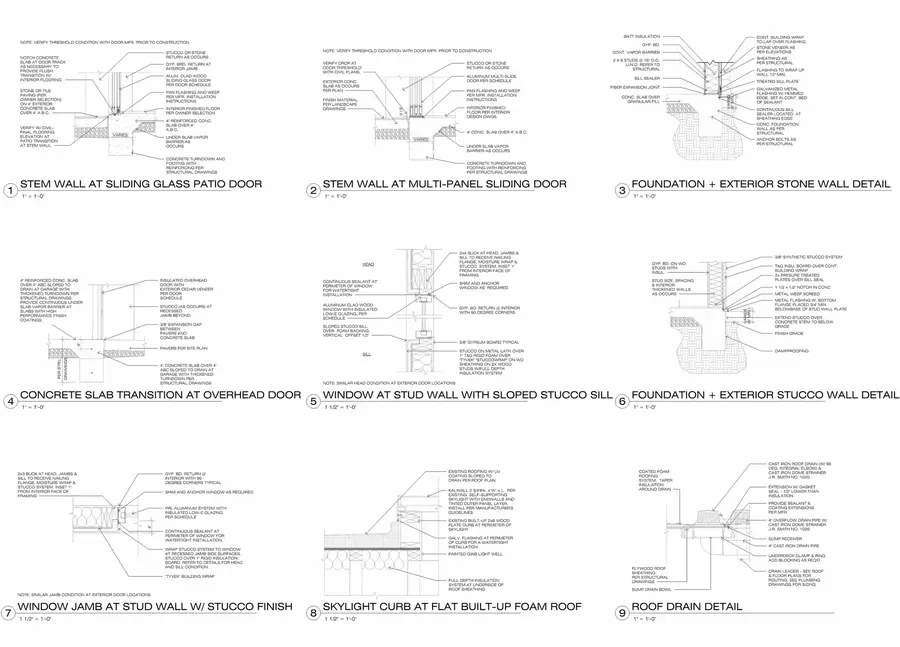
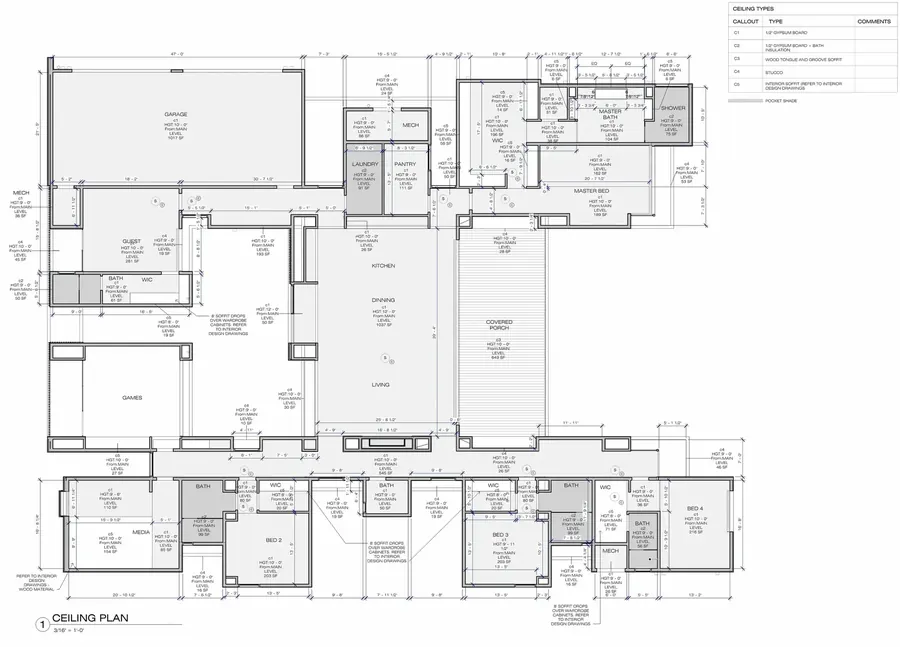

CONSTRUCTION
DOCUMENTS
Let’s bring your ideas to life and ensure top-quality architecture from concept to detailed construction.
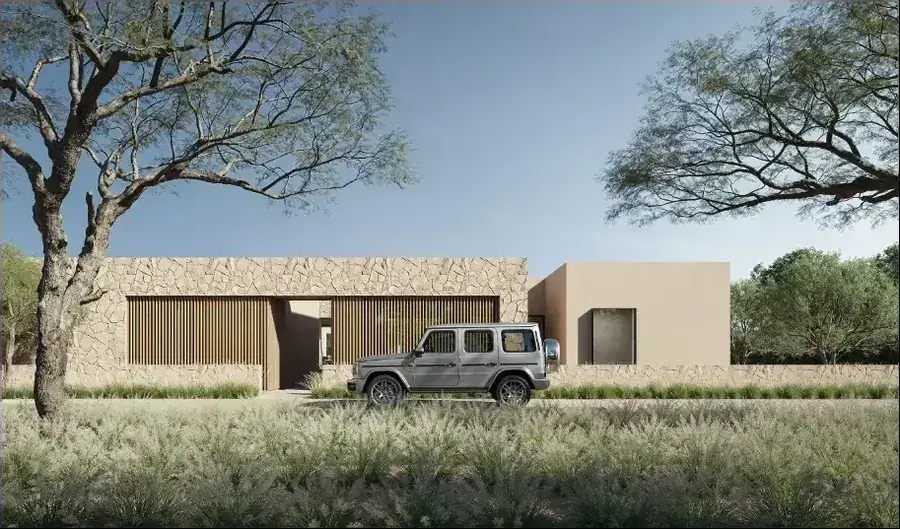
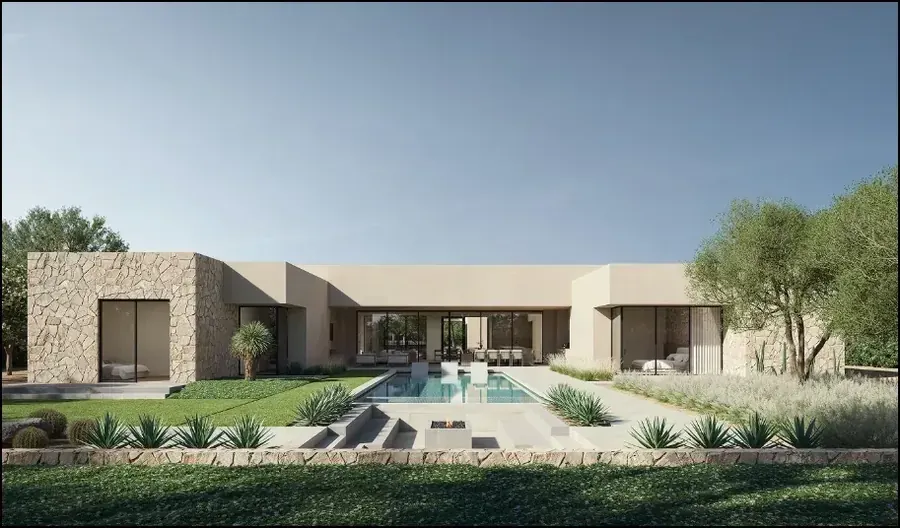
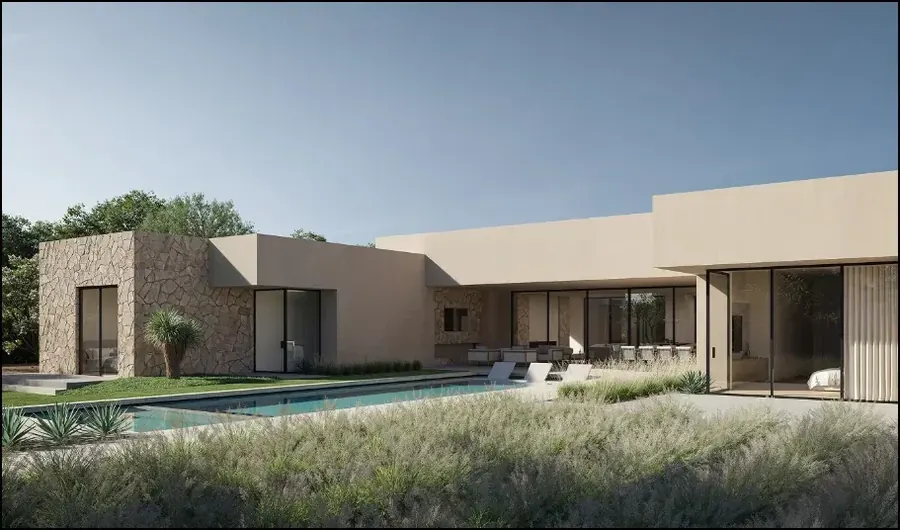
Tavo, located in California, was developed through close collaboration, combining the design team’s vision with our BIM expertise and technical coordination.
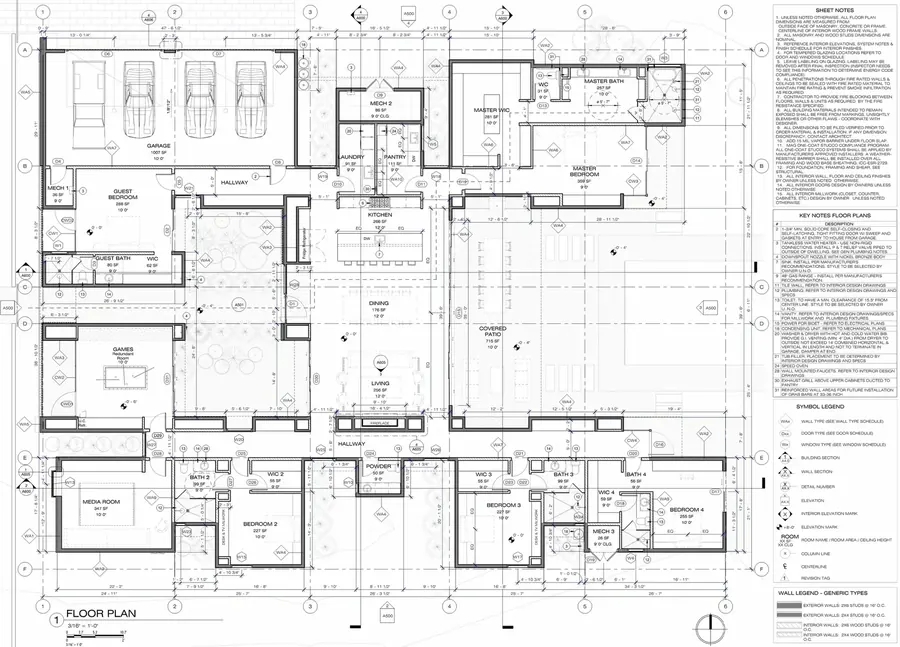
Through continuous coordination, we transformed the design into a precise, well-organized BIM model and a thorough, high-quality set of construction documents.
Message status