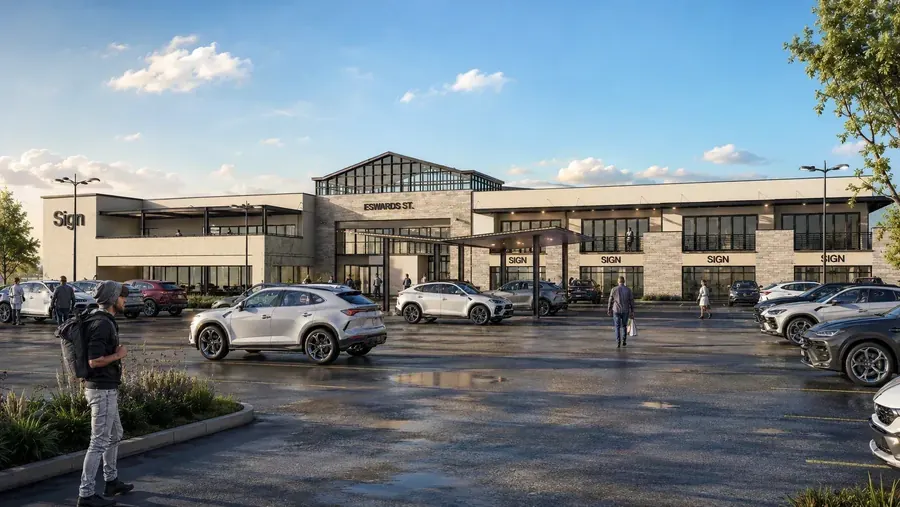
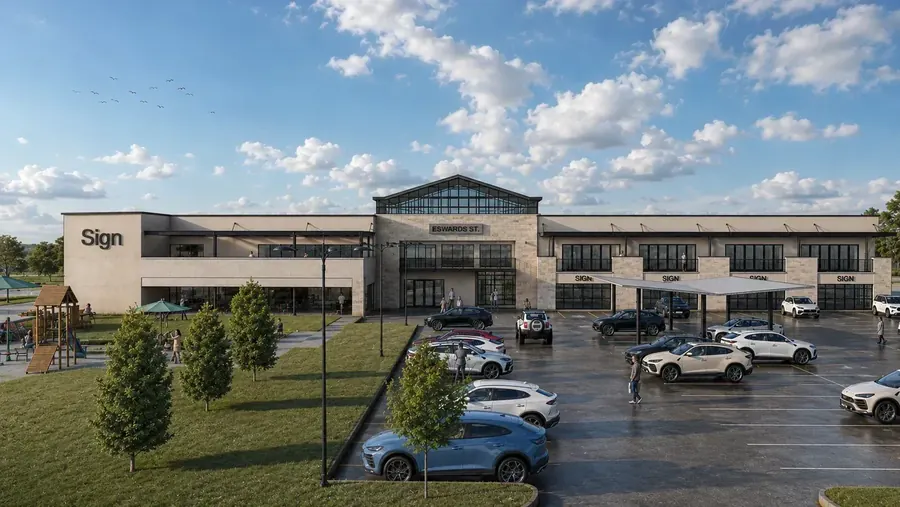
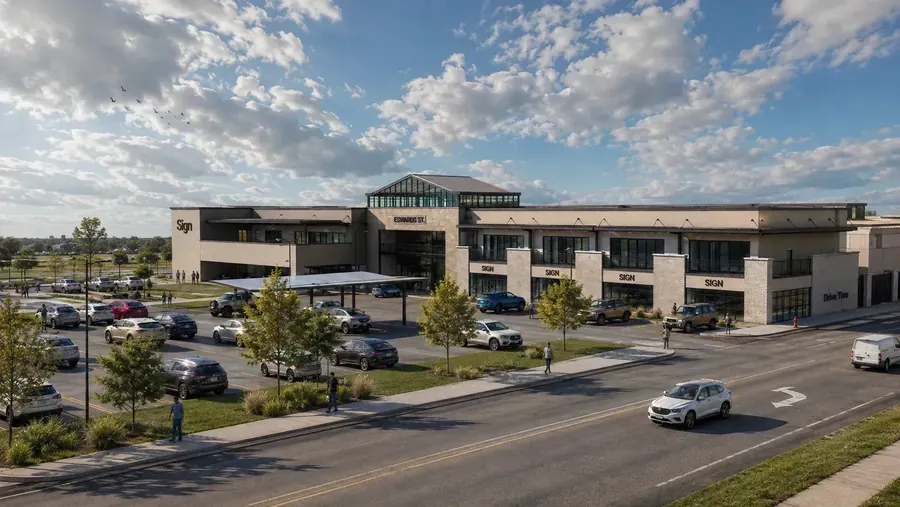
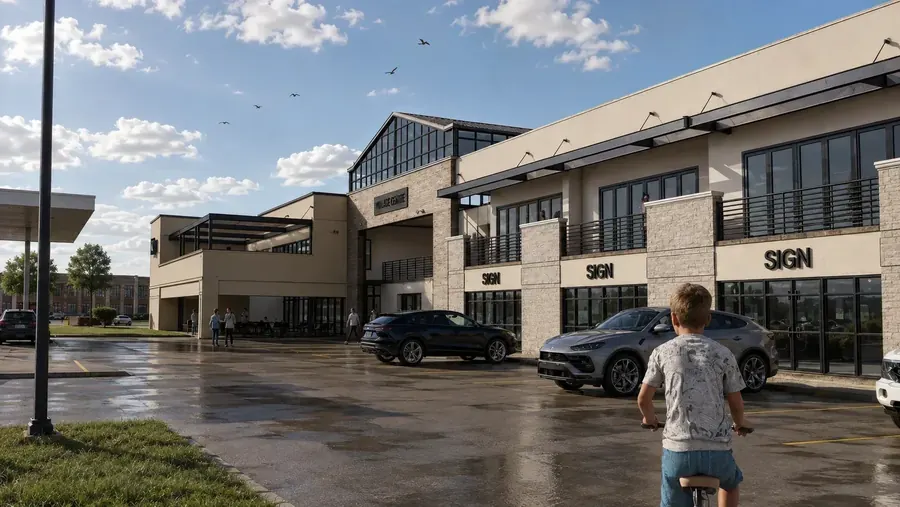
Edwards
Midland, TX, USA
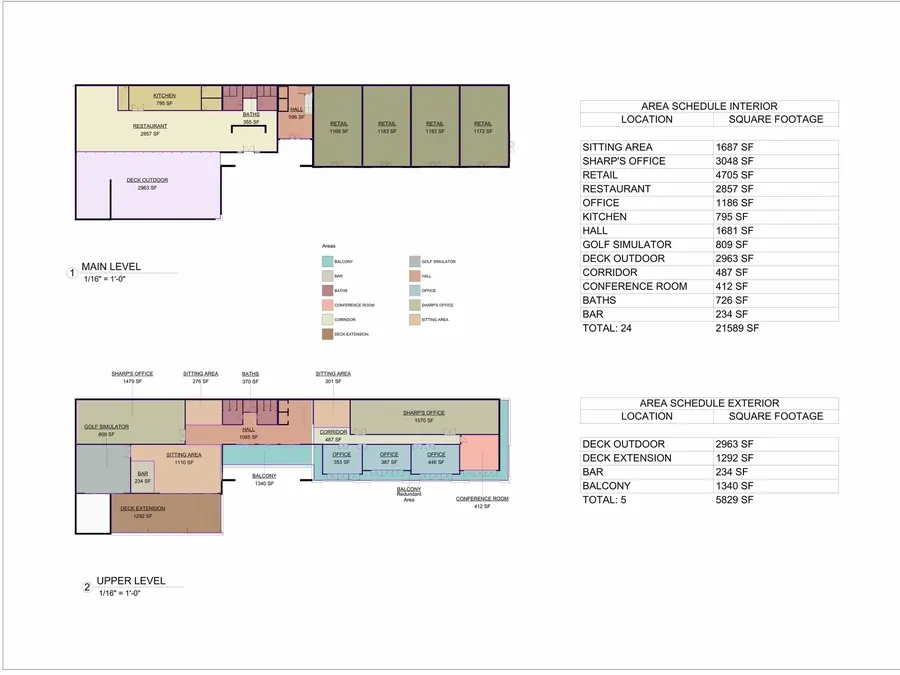
22,500 SF

CONSTRUCTION
DOCUMENTS
Let’s bring your ideas to life and ensure top-quality architecture from concept to detailed construction.
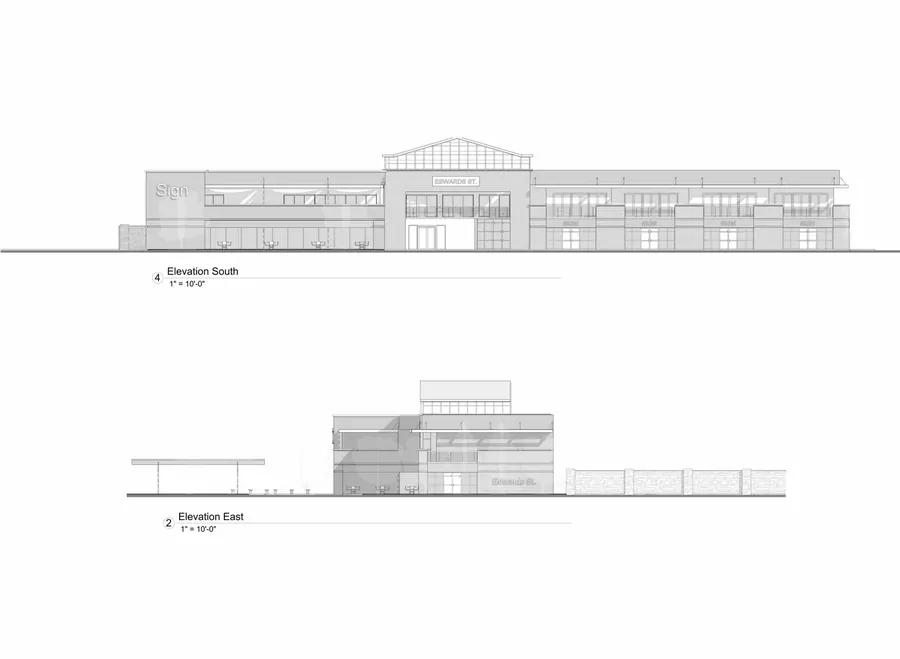
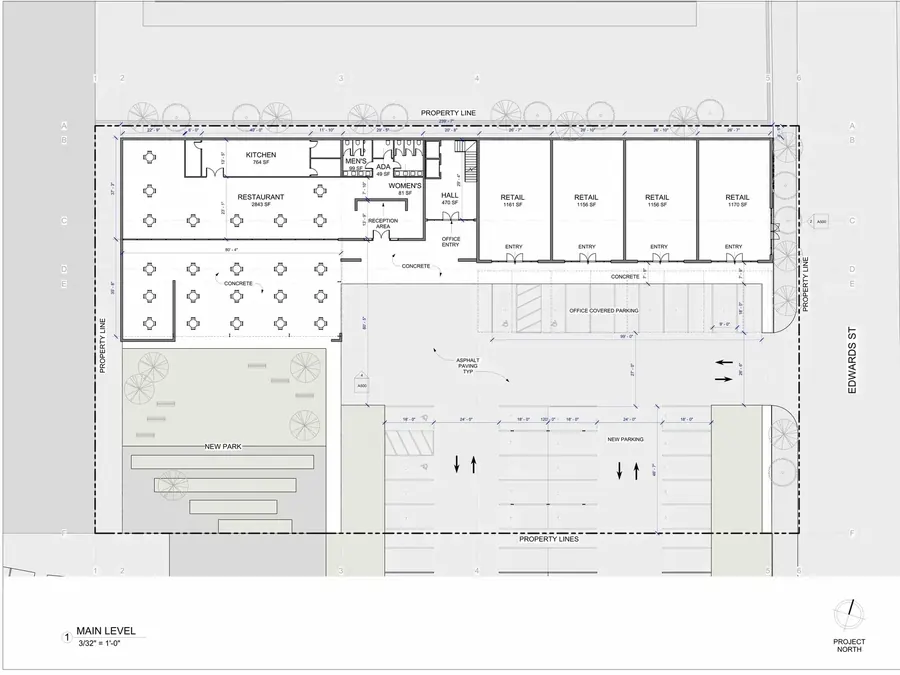
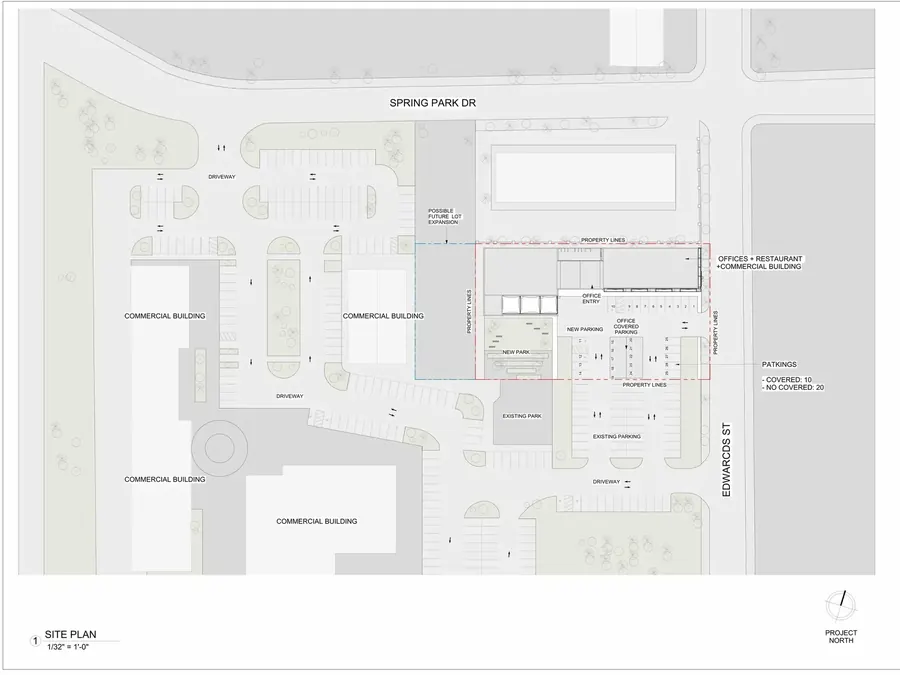
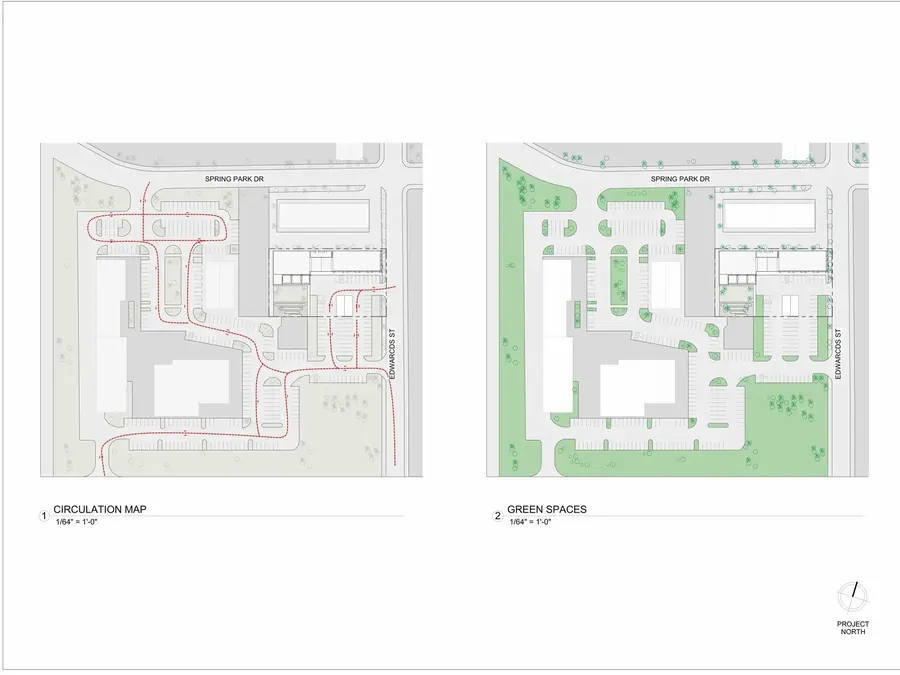
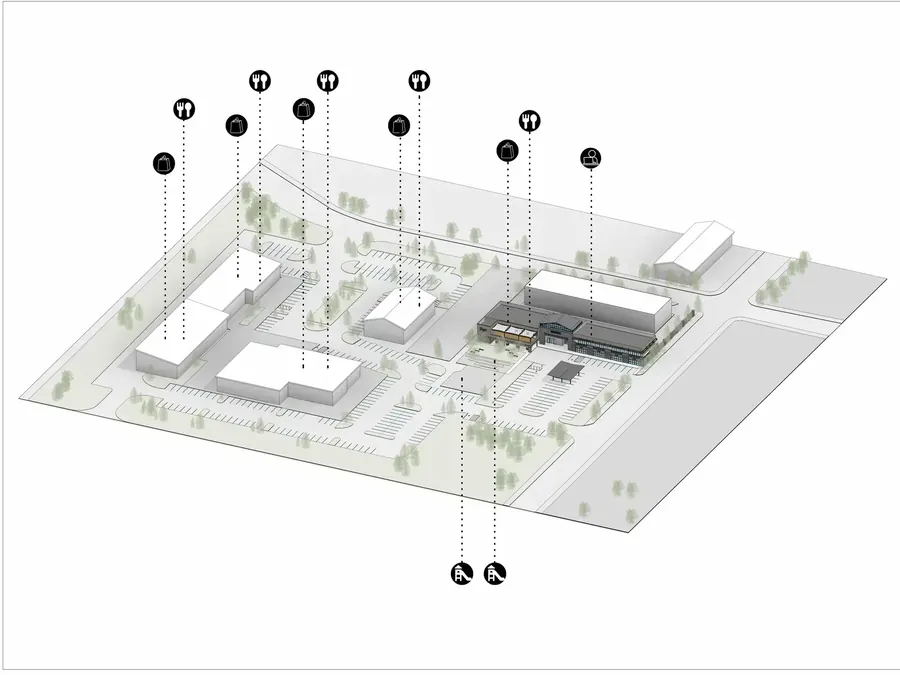
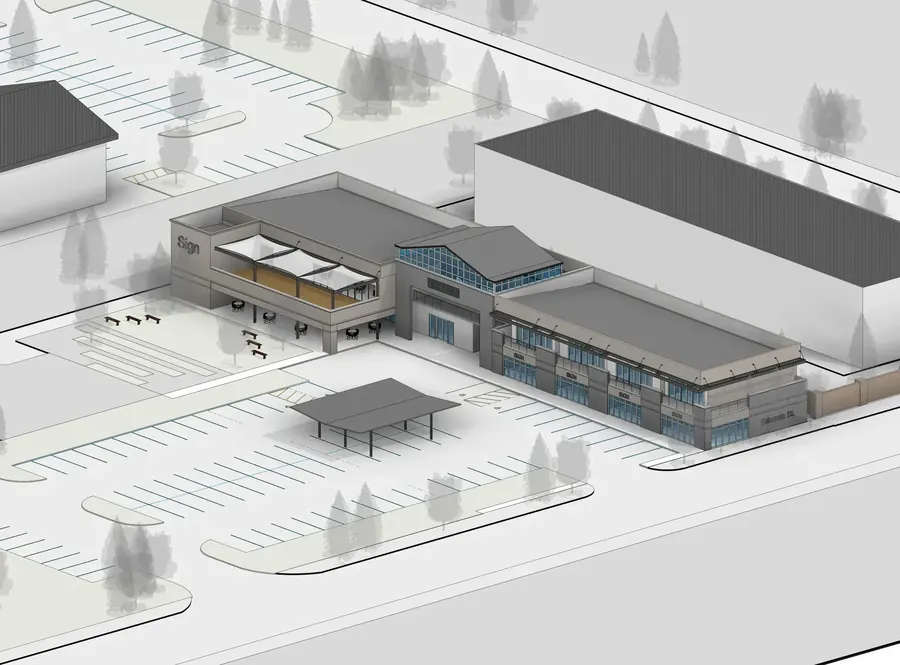
Careful attention to proportion and flow defined this project from its earliest stages. Through continuous coordination, we turned the design into thorough, high-quality construction documents.
What we delivered is a precise, well-organized set of CDs, made to streamline the build.
Message status